Unit Configuration & Cost Matrix

Review standard value configurations below. Click down on each individual card to extract unit-wise pricing logs, carpet balances, and custom allocation costs.

Phase 1 Entry

2 BHK Residence

₹59.1 Lakhs* Onwards
Built-Up Area Scale: 625 - 660 Sq. Ft.
Layout Orientation: 2 Bed, 2 Bath + Deck
Ventilation Profile: 3-Side Open Vaastu Match
Current Allocation: Limited Inventory Available
Trending Sizing

3 BHK Premium

₹84.5 Lakhs* Onwards
Built-Up Area Scale: 894 - 1,067 Sq. Ft.
Layout Orientation: 3 Bed, 3 Bath + Twin Decks
Ventilation Profile: 360° Open Living Loops
Current Allocation: Newly Opened Crest Slots
Elite Category

4 BHK Signature

₹1.35 Crores* Onwards
Built-Up Area Scale: 1,431 - 1,486 Sq. Ft.
Layout Orientation: 4 Bed, 4 Bath + 3 Grand Decks
Ventilation Profile: Palatial Penthouse Ventilation
Current Allocation: High Floor Panoramic Slots

Functional Architectural Blueprints

Review the optimized spatial layout structures. Register below to unlock complete high-resolution unblurred PDF blueprint schematics.

Merlin Avana 2 BHK Floor Plan Schematic Layout
Blueprint Locked
Submit details to instantly view crisp high-res layout specs

2 BHK Compact Layout

Optimized Carpet Master Size — 625 - 660 Sq. Ft.

Merlin Avana 3 BHK Floor Plan Premium Layout
Blueprint Locked
Submit details to instantly view crisp high-res layout specs

3 BHK Premium Layout

Spacious Dual Balcony Variant — 894 - 1,067 Sq. Ft.

Merlin Avana 4 BHK Floor Plan Grand Luxury Layout
Blueprint Locked
Submit details to instantly view crisp high-res layout specs

4 BHK Luxury Suite Layout

Palatial Multi-Gen Open Deck — 1,431 - 1,486 Sq. Ft.

World-Class Social Infrastructure

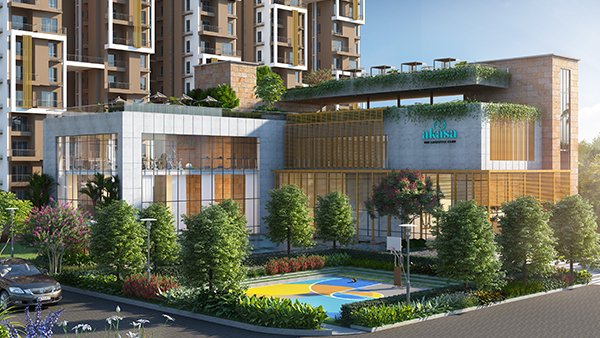
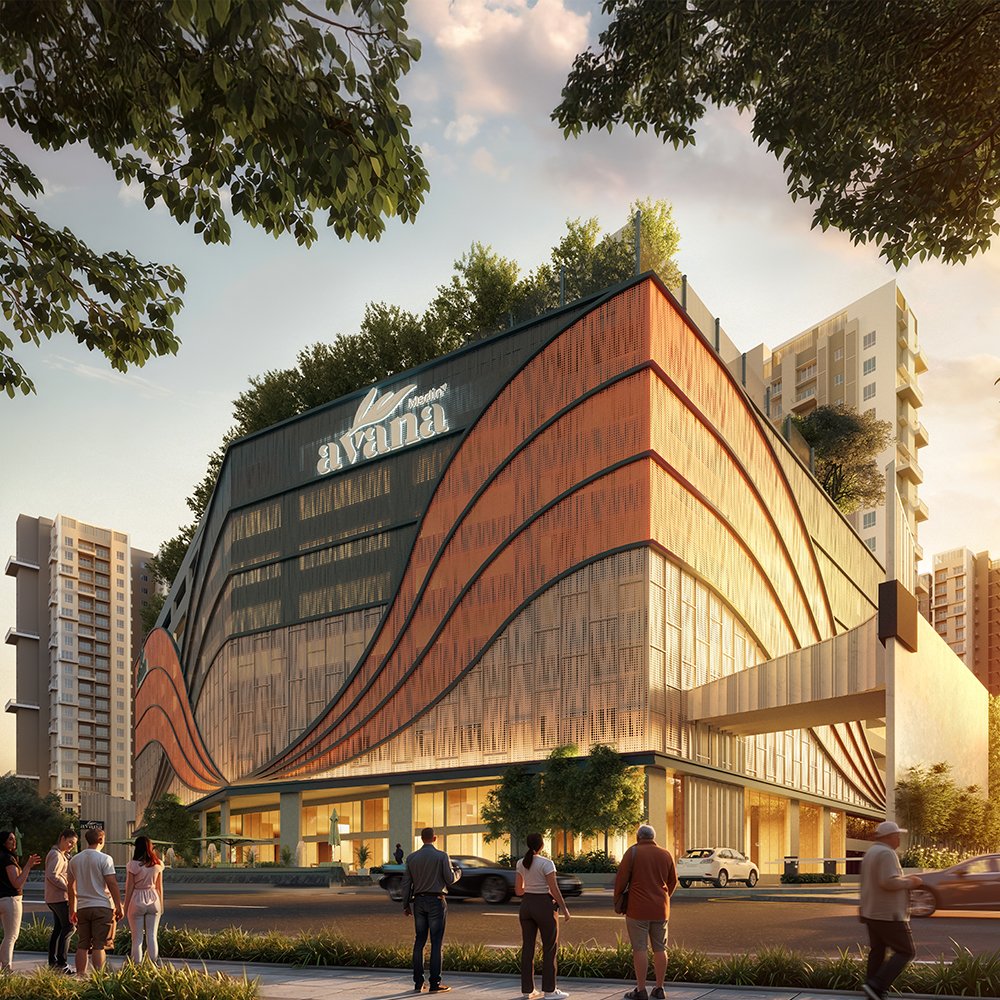
Merlin Avana builds complete community living right inside its perimeter gates with multi-tier clubhouse spaces.

The 30,000 Sq. Ft. Club Ecosystem

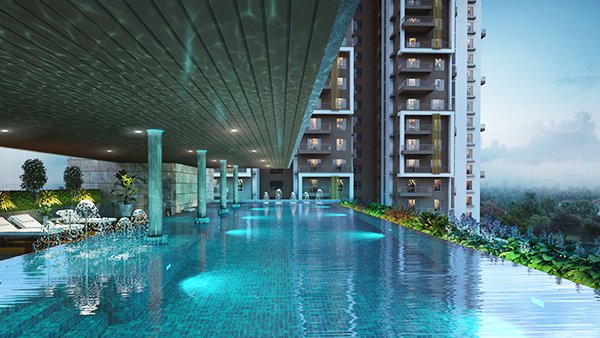
  • Resort-Style Infinity Swimming Pool with Separate Safe Toddler Splash Zones
  • Fully Equipped Air-Conditioned Gymnasium and Fitness Training Studios
  • Premium Private Cineplex Mini-Theater for Family Entertainment Loops
  • Spacious AC Banquet Halls Linked to Open Celebration Lawns

Outdoor Sports & Wellness Acres

  • Majestic 26-Storey Elevated Sky Club Connection Overlooking the Skyline
  • Dedicated Cricket Practice Netting and Outdoor Multi-Sports Hardcourts
  • Mountain Amphitheater and Dedicated Open-Air Seating Pavilions
  • Safe Children's Multi-Activity Play Parks and Interconnected Jogging Circuits

Safety, Utilities & Infrastructure

  • Multi-Tier 24/7 Digital Guard Control and Advanced CCTV Coverage Arrays
  • 100% Comprehensive Power Backup Matrix Supporting Common Zones and Elevators
  • Deep Rainwater Harvesting Frameworks and In-house Eco Water Treatment Plants
  • Pre-allocated Secure Covered Parking Structures with Modern Visitor Controls

Arrange a Guided Private Site Walkthrough

Phase 1 configurations are selling out steadily. Register below to book a weekend site tour and secure special spot booking rewards.

💬 Chat on WhatsApp